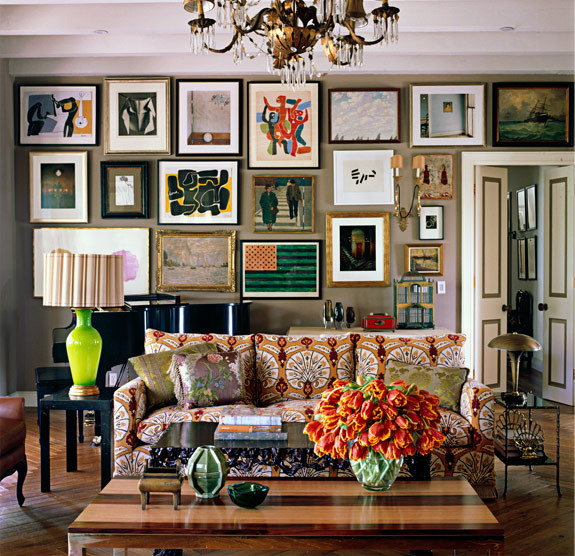
Several weeks ago I posted about creating a gallery wall. If you missed it, you can read it here. Well, I am slowly but surely on my way to making that a reality. I had my eye on a cute colorful design on stretched canvas by Janeen Koconis of Koco NY titled Cuppa Cafe. After a few months of mulling it over, I finally dove in and purchased my first item for the gallery wall.
I was nervous about the purchase. Not because I didn't think it was a great piece, but because each item placed in my home has to feel right. I need to connect with it somehow. I don't want anything in my home just for the sake of having something that matches. It will be a part of my life for years and I want to make sure that I thoroughly enjoy looking at it. I want to stop and look at it and smile, satisfied that I have welcomed it into my family. It would be a shame to hang things on the wall just for the sake of it and then walk by it day after day and not pay it any attention whatsoever.
Art evokes an emotional response. When I look at Cuppa Cafe, it makes me happy. I love the colors, I love the random brush strokes, I love the names of famous cafes from around the world that are typed out and placed under each row of cups. And I love delicate hand drawn cup handles. Did I say I love it? Well, I do!

You can purchase Cuppa Cafe and other artwork by Koco NY at Graphique de France.
I love the simplicity of it and the bright pops of color, bringing art of an everyday item such as a cup of coffee. This piece is 18x18 and it is a the perfect way for me to begin my gallery wall! I cannot wait to fill my wall with other unique items. My youngest daughter and I are going to create a few things to add to the work of other artists.
I started out my living room design as City Girl Chic with the colors of Aubergine, Chocolate and Silver, and although those tones will be the base of our living room, we are now adding lots of little pops of color, starting with this gallery wall!
I was nervous about the purchase. Not because I didn't think it was a great piece, but because each item placed in my home has to feel right. I need to connect with it somehow. I don't want anything in my home just for the sake of having something that matches. It will be a part of my life for years and I want to make sure that I thoroughly enjoy looking at it. I want to stop and look at it and smile, satisfied that I have welcomed it into my family. It would be a shame to hang things on the wall just for the sake of it and then walk by it day after day and not pay it any attention whatsoever.
Art evokes an emotional response. When I look at Cuppa Cafe, it makes me happy. I love the colors, I love the random brush strokes, I love the names of famous cafes from around the world that are typed out and placed under each row of cups. And I love delicate hand drawn cup handles. Did I say I love it? Well, I do!

You can purchase Cuppa Cafe and other artwork by Koco NY at Graphique de France.
I love the simplicity of it and the bright pops of color, bringing art of an everyday item such as a cup of coffee. This piece is 18x18 and it is a the perfect way for me to begin my gallery wall! I cannot wait to fill my wall with other unique items. My youngest daughter and I are going to create a few things to add to the work of other artists.
I started out my living room design as City Girl Chic with the colors of Aubergine, Chocolate and Silver, and although those tones will be the base of our living room, we are now adding lots of little pops of color, starting with this gallery wall!